BS EN 1264 Compliant · Installer-ready pipe layouts and manifold schedules using H2X software.
View details →MCS / BS EN 12831-1:2017 Compliant · Room-by-room heat-loss calculations for heat pump sizing.
View details →UFH Design & Heat Loss Calculations · Ideal for BUS funding applications.
View details →Room-by-room heat-loss calculations to BS EN 12831-1:2017, ensuring every circuit is sized correctly from day one.
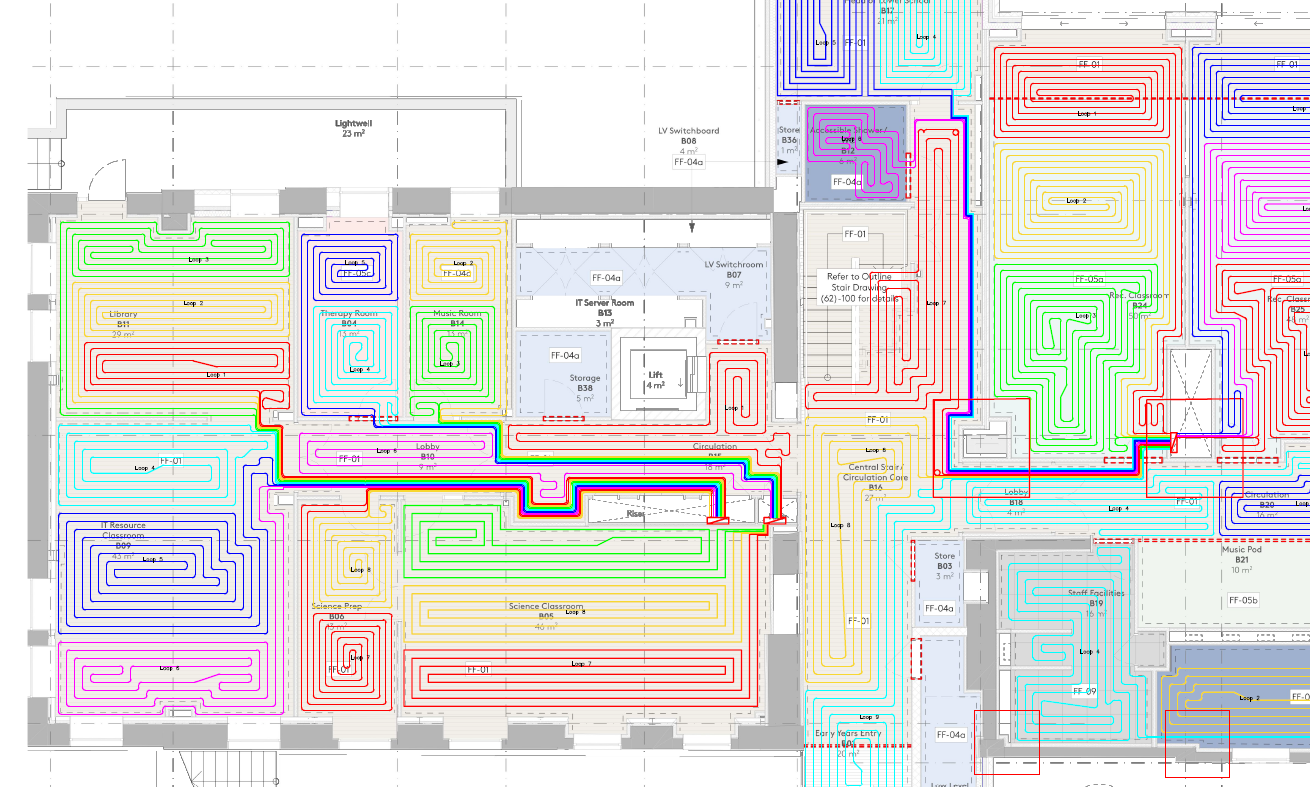
Clear, installer-ready CAD drawings with pipe routes, manifold positions, and zone boundaries fully annotated.
Residential designs typically delivered within 48 hours of receiving your floor plans.
No hidden extras. All prices confirmed before work begins.
Ready to get started? Send us your floor plans and project details for a no-obligation quote. Most enquiries answered within 24 hours.